


Service
Golf Simulator Design and Installation in Tulsa, Oklahoma
Integration at Work, AV designs and installs complete home golf simulators across the Tulsa metro — from the ceiling height assessment through turf, screen, launch monitor, projector, lighting and control.
Start here
Start here: will it fit?
Most golf simulator projects in the Tulsa area live or die on one number, and it is the ceiling.
A comfortable simulator wants about 10 feet of ceiling, 15 feet of width and 18 feet of depth. You can go tighter — 9 feet of ceiling works for a lot of players — but below about 8 feet 6 inches you are changing your swing to fit the room, which defeats the point.
Here is the Oklahoma problem. Most homes in this metro are slab-on-grade with 8 or 9 foot ceilings, and almost nobody has a basement. In other parts of the country the answer is to put it downstairs. Here there is no downstairs.
| Minimum | Comfortable | Ideal | |
|---|---|---|---|
| Ceiling height | 8.5–9 ft | 10 ft | 10.5–12 ft |
| Width | 10–12 ft | 14 ft | 15+ ft |
| Depth | 15 ft | 18 ft | 18–20 ft |
Measure the lowest point above the hitting area — a duct, beam or garage door track — not the middle of the ceiling. Radar launch monitors such as Trackman want 18–20 feet of depth.
No basement, no problem
Where it actually goes in a Tulsa home
The garage
The most common answer by far. Garage ceilings often run 9 to 10 feet, and going up into the truss space can buy more. Requires conversion work.
A vaulted bonus room
Some newer builds in Jenks, Bixby, Owasso and Broken Arrow have genuine height here. A flat 8-foot bonus room does not.
A walk-out lower level
Rare in this market but excellent when it exists — mostly hillside homes in Sand Springs and a few Midtown Tulsa properties.
A detached shop
Common on acreage in Bixby, Coweta, Collinsville and Skiatook, and often the best space of all — height, width and depth with no compromise.
A purpose-built addition
If the house will not take it, build the room for it.
The usual answer
Garage conversions in Oklahoma
The garage is the answer most of the time here, and doing it right is more than laying turf on concrete.
Climate
An uninsulated Tulsa garage can pass 110°F on a hot August afternoon and drop below freezing on January nights. That makes it unpleasant for a big part of the year, and it is hard on a launch monitor and a projector. A proper conversion means insulation, a radiant barrier and a mini-split sized for the room.
The slab
Concrete is unforgiving to hit off and it telegraphs moisture. The build needs a subfloor and underlayment beneath the turf, not turf laid directly down.
Electrical
A launch monitor, projector, PC and lighting want dedicated circuits. Many garages have only one or two, often shared with the door opener and a freezer.
The door
Sealing it improves climate and light control. Keeping it preserves resale flexibility. It is a real decision, and it should be made at the start because it changes the insulation plan.
Why integrators build these
Lighting is not an afterthought
Camera-based launch monitors read the ball and the clubface optically, so flickering LEDs, mixed lighting or sunlight through a garage window can throw off the numbers. So can a single overhead fixture throwing shadows across the hitting area. Radar units like Trackman are less sensitive to light but need more room depth.
This is where a simulator built by an integrator differs from one built from a kit. Integration at Work, AV designs the lighting for the space and puts it on control — one button sets the room for play, another turns it into a lounge.
Honest fit
Who this is for, and who it isn't.
A good fit if
- You already know you want one and need to know whether the house can take it
- You have a three-car garage, a vaulted bonus room or a detached shop
- You are building and can raise a garage ceiling now
- You want it to work in August and January, not just in spring
Probably not if
- Every candidate space measures under about 8 feet 6 inches at the lowest point
- You want a net and a mat in the corner — that is a much cheaper purchase
- You are not prepared to condition the space
What's included
A complete build, not a kit.
- Space assessment and ceiling height verified at the lowest point
- Room design: enclosure, screen position, projector throw, seating
- Impact screen and enclosure
- Hitting mat, turf and subfloor
- Launch monitor selection and calibration
- Short throw or ultra short throw projector, chosen on depth
- Lighting design and control
- Audio, so it sounds like a course rather than a garage
- Network — these systems update, stream and connect to leagues
- Rack, power conditioning and cable management
- Control integration with the rest of the home
- Garage conversion coordination: insulation, mini-split, dedicated circuits
Real numbers, published
What it costs
Entry build
$15,000 – $30,000
A room that already works. No conversion needed.
Mid-range
$35,000 – $70,000
Premium launch monitor and full control integration.
Garage conversion
$45,000 – $100,000+
Insulation, climate, subfloor and electrical included.
What moves the number: launch monitor choice, whether conversion work is needed, ceiling height remediation, enclosure size, and seating and finish level.
Commercial
Commercial simulator bays
Simulator bays for country clubs, golf shops, entertainment venues, corporate lounges and multi-bay builds. Different requirements around durability, scheduling software, and multiple bays sharing one network.
Where we work
Golf simulators across the Tulsa metro.
Tulsa · Broken Arrow · Jenks · Bixby · Owasso · Sand Springs · Sapulpa · Glenpool · Claremore · Coweta · Catoosa · Collinsville · Skiatook
Related services
Often specified together.


Good questions
Questions about golf simulators.
About 10 feet is comfortable for most golfers, and 10.5 to 12 feet is ideal if you are tall or swing upright. Nine feet works for many players. Below roughly 8 feet 6 inches, most golfers start shortening their swing to avoid the ceiling, which undermines the reason for having a simulator. Integration at Work, AV measures the space — including the lowest point, since ductwork and beams are what usually decide it — before recommending a system.
In the Tulsa metro, the garage is the most common answer. Most homes here are slab-on-grade with 8 to 9 foot ceilings, and fewer than one in ten Oklahoma homes has a basement, so the garage is often the only space with the height and depth. It does require conversion work: insulation and a radiant barrier, a mini-split to handle Oklahoma summers and winters, a proper subfloor under the turf, and dedicated electrical circuits. Integration at Work, AV assesses whether a specific garage will work before any equipment is ordered.
Camera-based launch monitors read the ball and clubface optically, so uneven lighting, shadows across the hitting area, or sunlight through a garage window can produce inconsistent readings. Integration at Work, AV designs the lighting for the room and puts it on control, so one button sets the space for play and another turns it into a lounge.
On acreage in Bixby, Coweta, Collinsville and Skiatook, Integration at Work, AV often finds a detached shop is the best simulator space available — real height, real width and real depth with no compromise on any of the three. Add insulation, climate, power and controlled light and it outperforms almost any room inside a house.
It is a real decision either way. Sealing it improves climate control and light control, which both matter. Keeping it preserves resale flexibility and lets you open the space up. Integration at Work, AV raises it early rather than defaulting, because it affects the insulation plan and the budget.

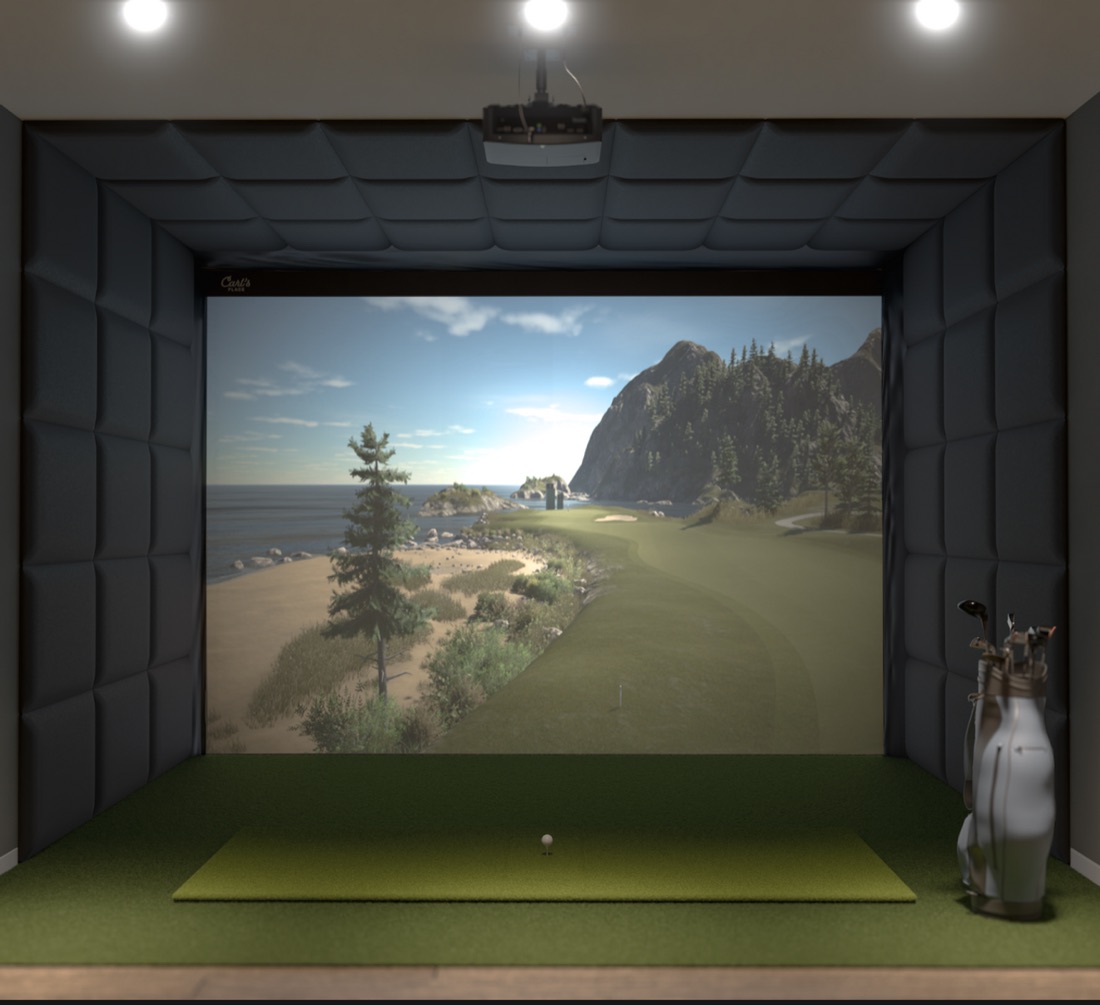
Integration at Work, AV proudly uses Carl's Place products for all of our golf simulator installations. We trust their quality and performance to help us deliver exceptional simulator experiences for our customers.
Free in-home design consultation
Let's measure your space.
The assessment starts with the ceiling. Tell us about the room and we will call within one business day to book a walkthrough.